Get $722 Cash Back
2 - 8646 WILLOUGHBY DRIVE, Niagara Falls (Chippawa) — listed at $288,800. Earn buyer cashback at closing. No catches, just more money in your pocket.
Charming, sun-drenched, and full of warmth, this delightful 2-bedroom Chippawa condo is the perfect place to begin your next chapter. Whether you are stepping into homeownership for the very first time or gently transitioning into a simpler, more relaxed lifestyle as an empty nester, this home wraps you in comfort the moment you walk through the door.The thoughtful, easy-care layout features two bright bedrooms, offering the ideal amount of space for a peaceful primary retreat plus room for guests, a hobby space, or a quiet home office. Cherished memories are waiting to be made in the inviting living area, while the serene and historic neighbourhood of Chippawa invites you to slow down and enjoy life's simpler pleasures. A Private Patio is backing on common green space, all Exterior Maintenance, Property Insurance, Water, Parking and Storage Locker is included in the modest maint fees so very easy on any budjet. Located just 5 minutes drive to the brink of Niagara Falls itself and just moments from scenic waterfront walking trails, local shops, and tranquil parks, this sweet property proves that you don't need a massive footprint to live a beautiful, deeply fulfilling life. Welcome home! Note: Plumbing Services, Roads and Curbs, Walkways and Landscape are all being re-constructed NEW and sure to increase demand and improve values in this immediate Neighbourhood. Buy at todays price and close after all the dust settles! a Smart First Time Buy, an Affordable and Maintenance Free Down Sizer, a Profitable Investment with lots of upside potential! Make your Offer today! (id:60164)
| Room | Level | Dimensions |
|---|---|---|
| Foyer | Main level | 1.21 x 1.21 meters |
| Living room | Main level | 6.09 x 3.65 meters |
| Dining room | Main level | 6.09 x 3.65 meters |
| Kitchen | Main level | 2.26 x 3.65 meters |
| Primary Bedroom | Second level | 5.18 x 3.65 meters |
| Bedroom 2 | Second level | 3.19 x 3.65 meters |
| Laundry room | Second level | 1.82 x 1.82 meters |
| Bathroom | Second level | 1.82 x 2.74 meters |
What's the parking situation?+
This property includes 1 space — No Garage.
Who is 2 - 8646 WILLOUGHBY DRIVE best suited for?+
With 2 bedrooms and 1 bathroom, this is ideal for a couple, a small family, or as a low-maintenance investment property.
What do the condo/maintenance fees cover?+
The $465.84/mo fee covers: Common Area Maintenance, Water, Insurance, Parking.
Does it have a basement, and is it finished?+
The listing describes the basement as: None. Confirm the finishing status during a showing — it affects both livable space and resale value.
What are the ongoing costs beyond the mortgage?+
Budget for annual property taxes of $1,591.49, a condo/maintenance fee of $465.84/mo, heating is baseboard heaters, electric. Always verify the latest figures with your agent before making an offer — these change yearly.
How is the home heated? Is it efficient?+
Heating is baseboard heaters, electric. Electric heating can mean higher winter bills — ask for past utility statements.
Ask About This Property
Nearby Places
Searching nearby places…
Benchmark price · Updated 2026-09
Year over year
Past 10 years
Similar listings
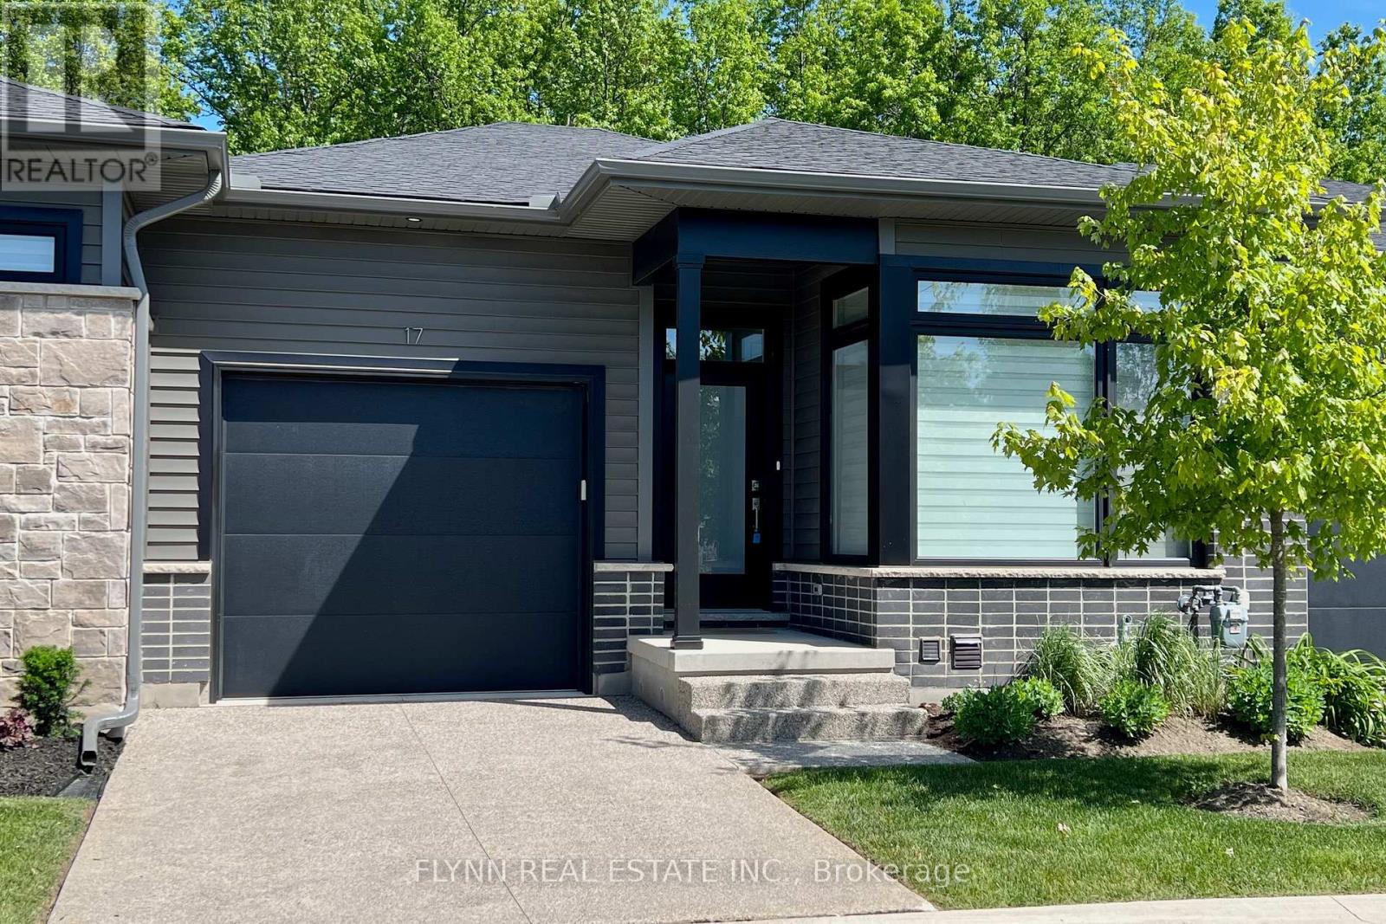
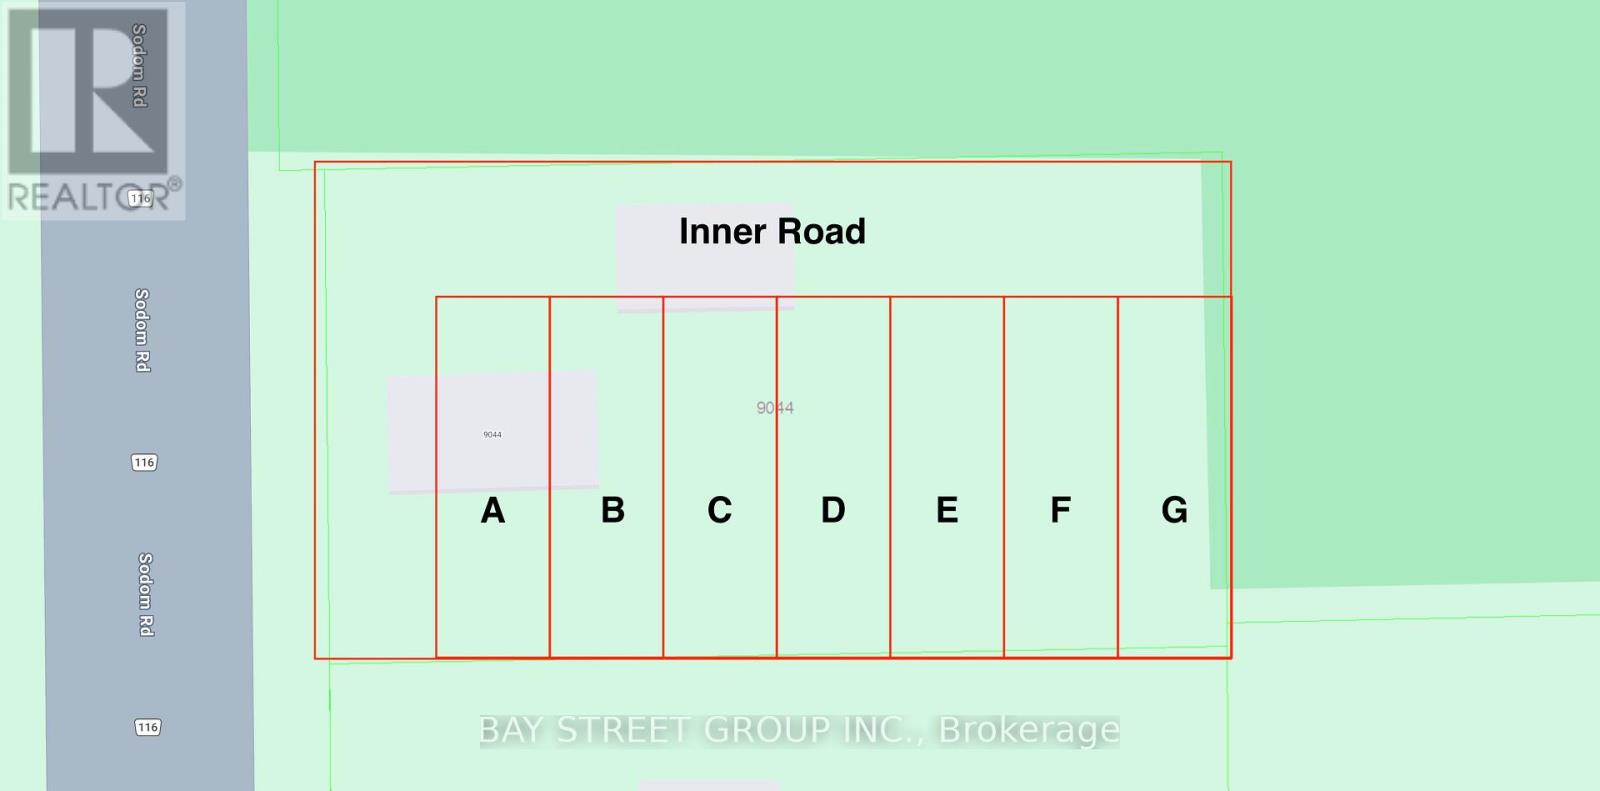
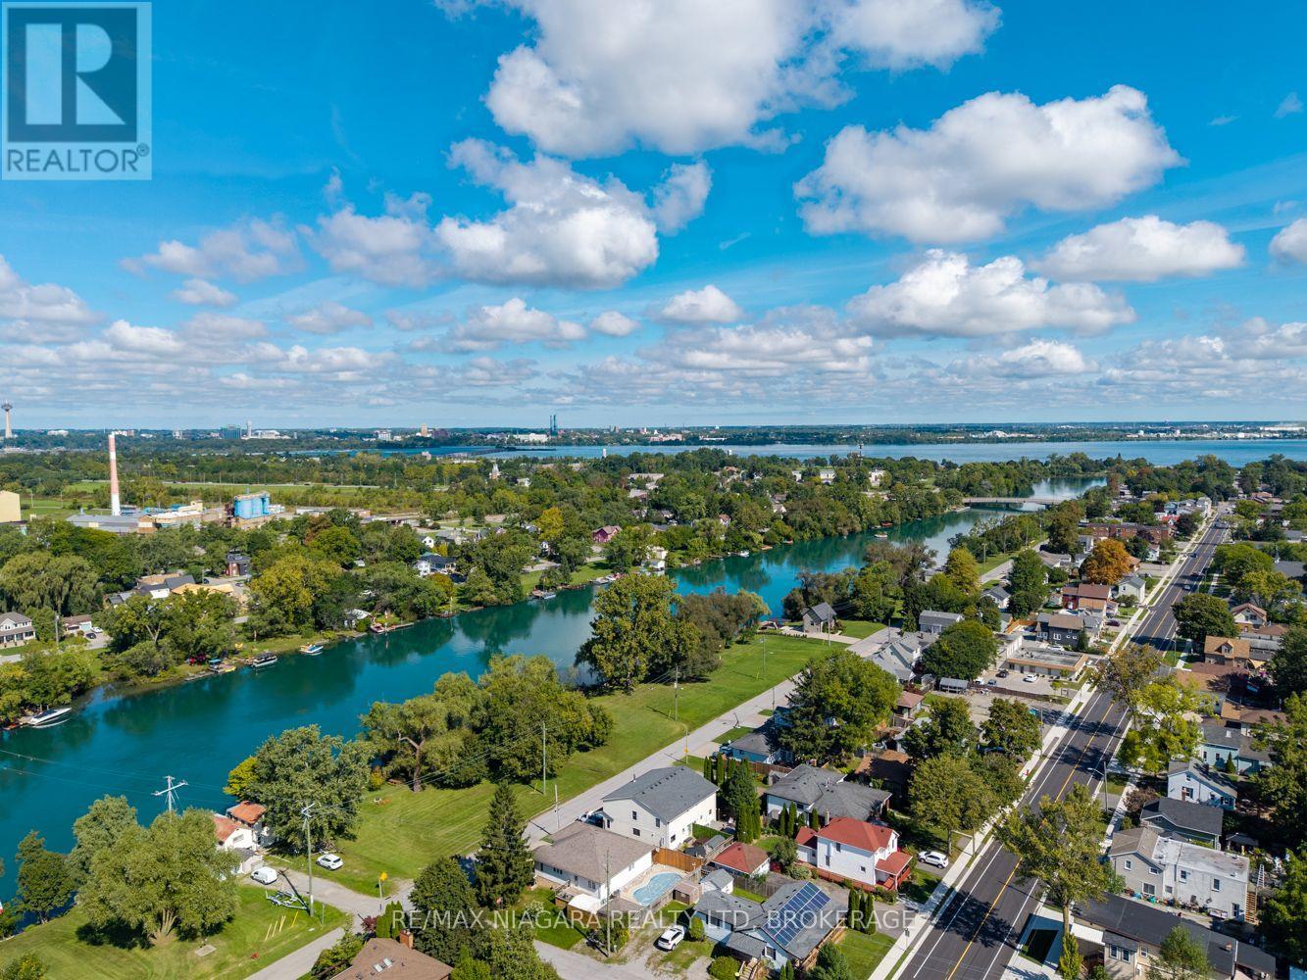
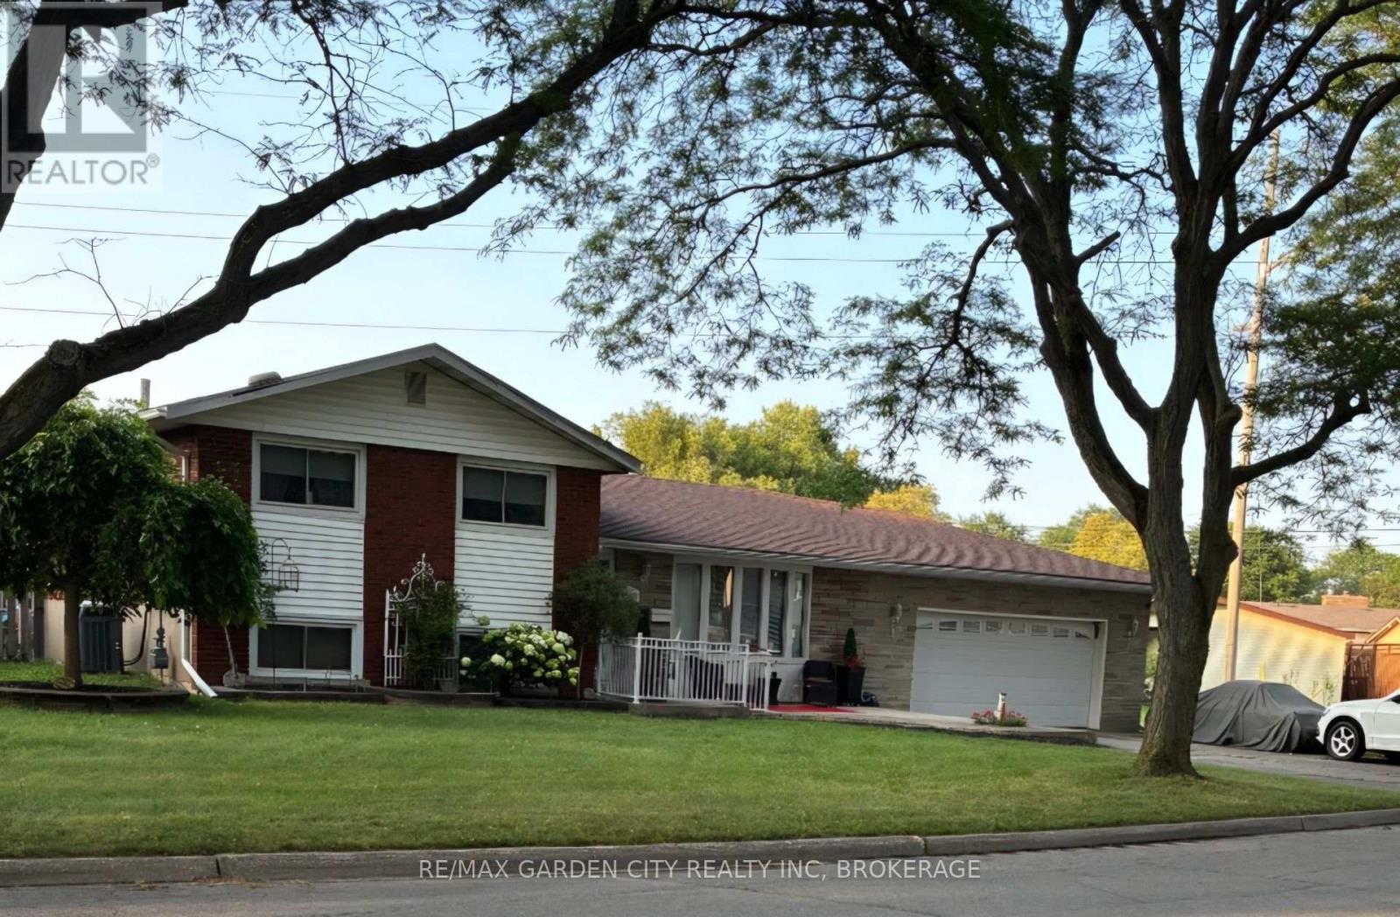
 For Sale25 days39
 For Sale1 day38
 For Sale32 days44
 For Sale45 days34

The listing data above is provided under copyright by the Canadian Real Estate Association. While the information is considered reliable, its accuracy is not guaranteed by the Canadian Real Estate Association or getsetsold.ca. Neither getsetsold.ca nor its affiliates make any representations or warranties, express or implied, regarding the accuracy or completeness of the information presented here.